
Primary on Main







Address
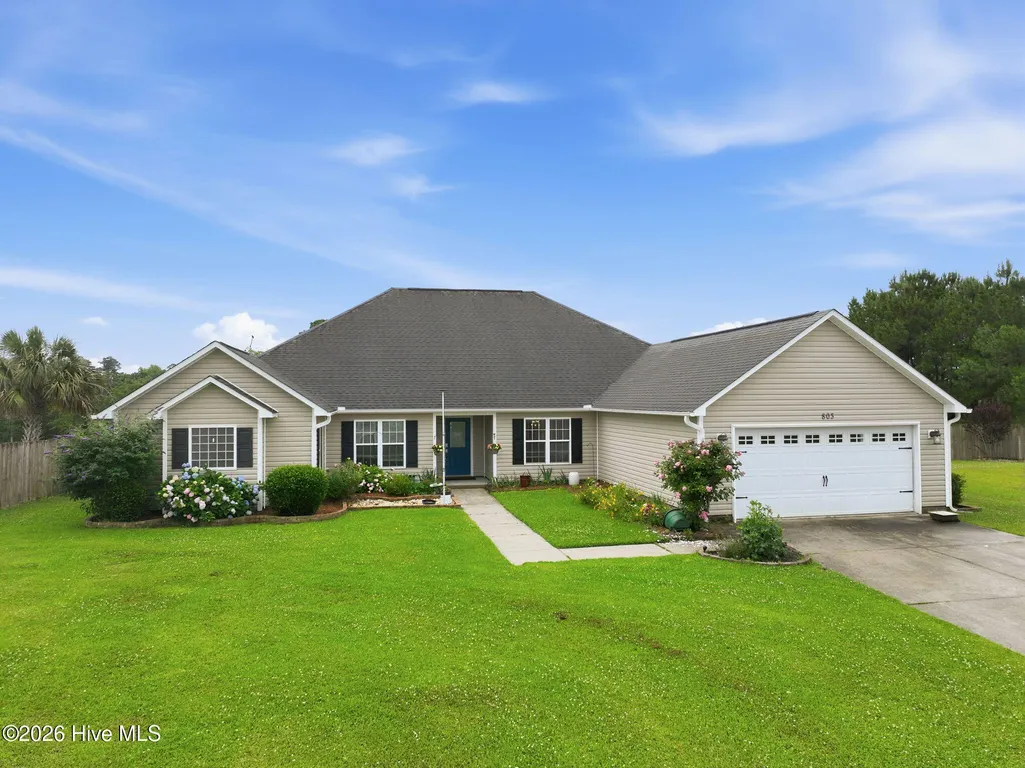
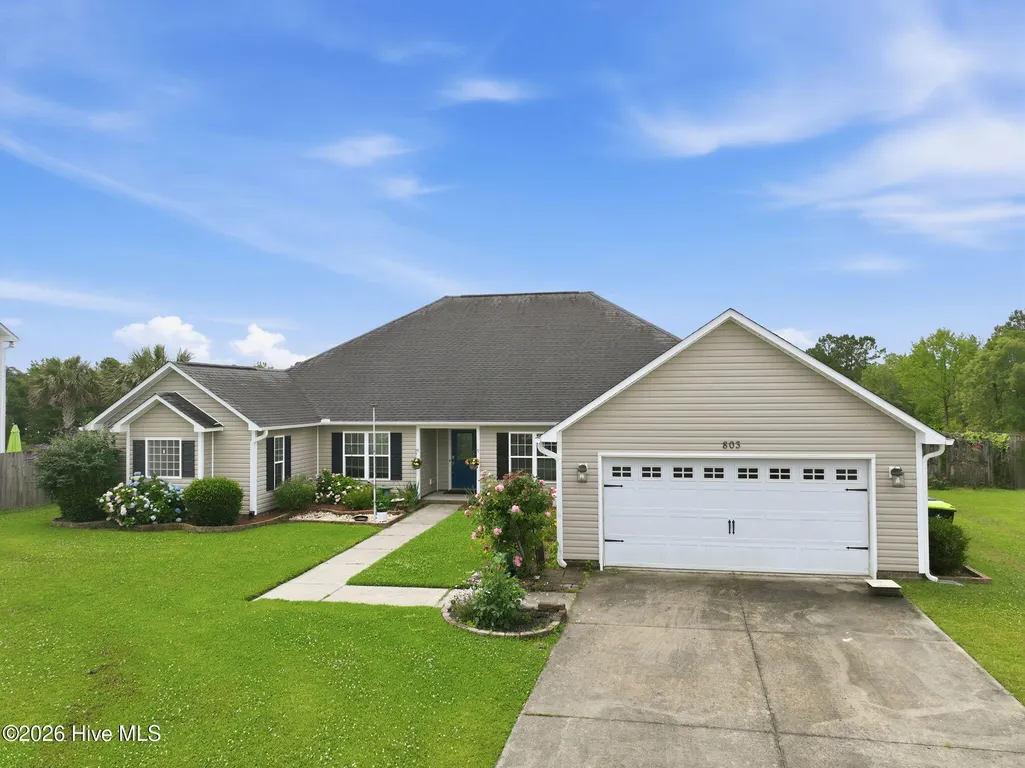
803 Canvas Court, Swansboro, NC
Price
$ 489,000
Property Attributes
- MLS#100568818
- TypeSingle Family
- Listing Status Active
- CountyONSLOW
- CitySwansboro
- AreaHalls Creek North
- NeighborhoodSwansboro
- Zip28584
- StyleSingle Family Residence
- Year Built2012
- Taxes$ 4054
- Price$ 489,000
- Bedrooms4
- Full Bathrooms4
- Half Bathrooms0
- Sqr Footage3155
- Lot Size0.57 Acres
Data Source:
North Carolina Regional MLS (NCRMLS)
Property Description
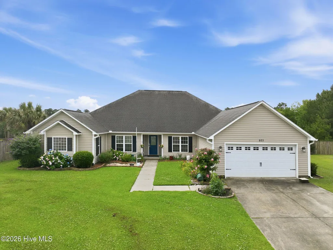
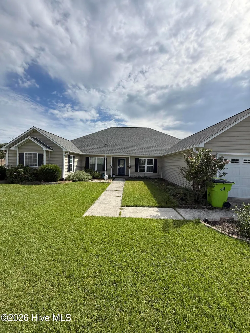
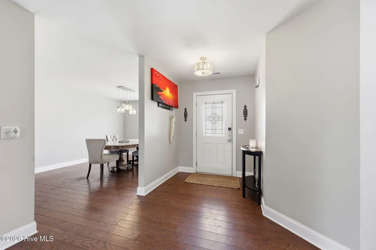
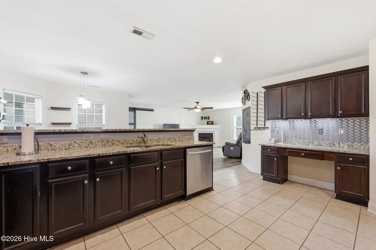
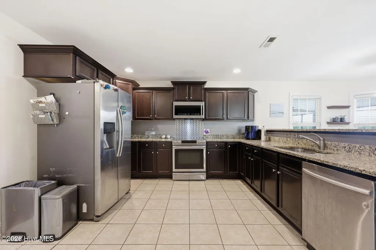
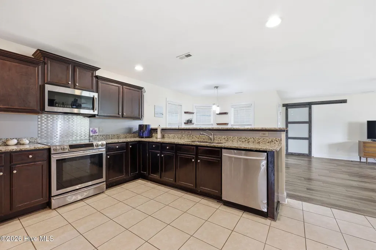
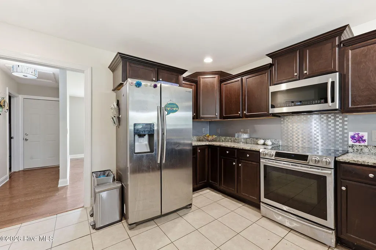
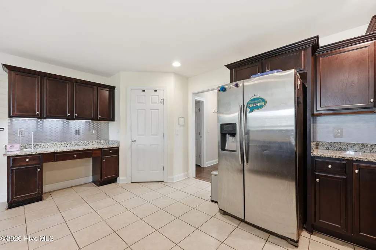
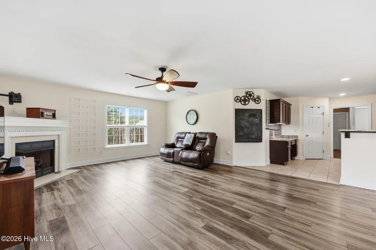
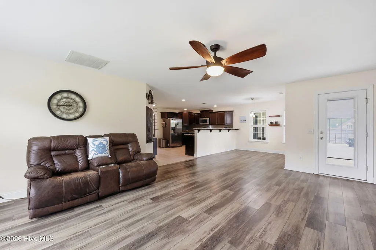
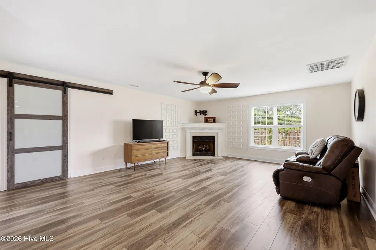
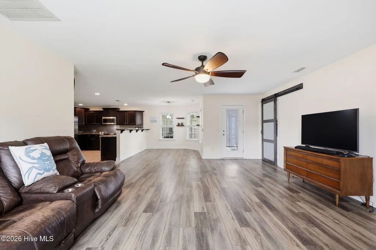
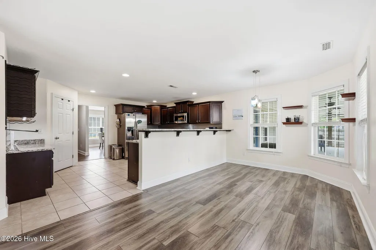
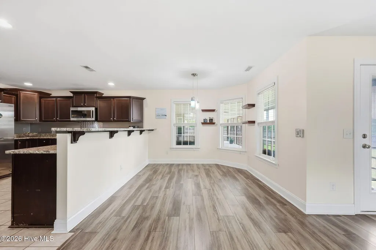
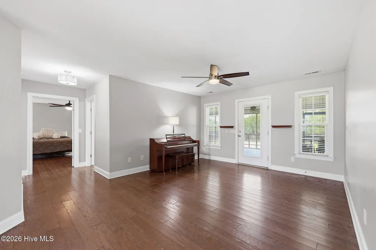
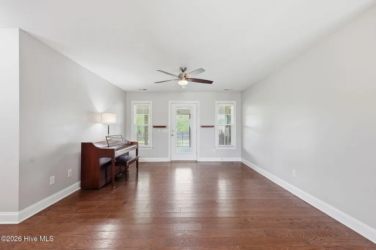
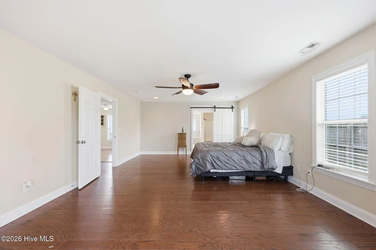
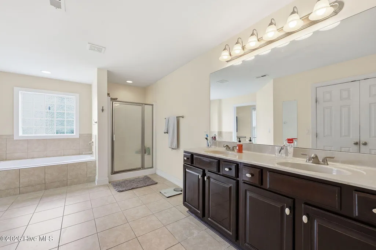
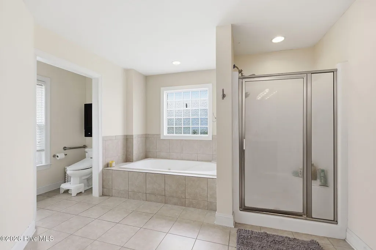
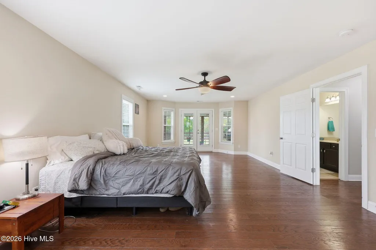
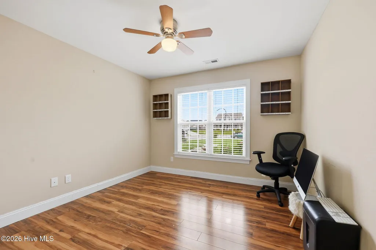
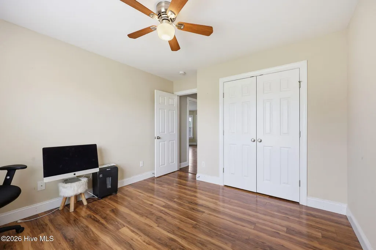
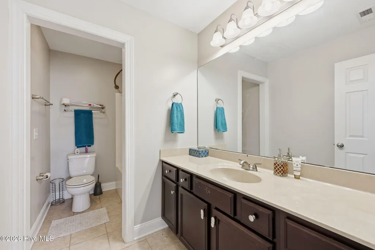
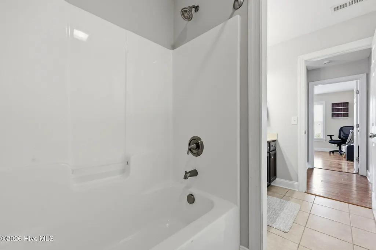
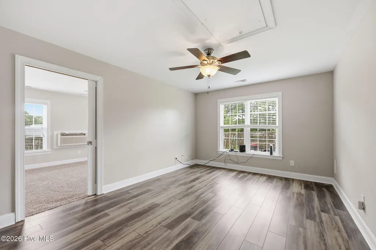
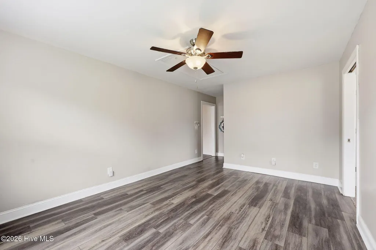
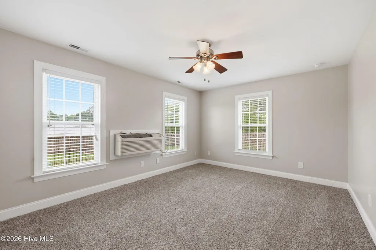
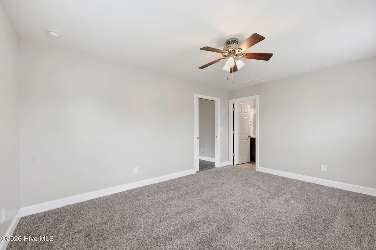
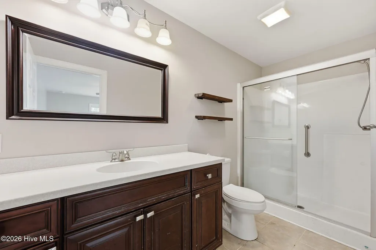
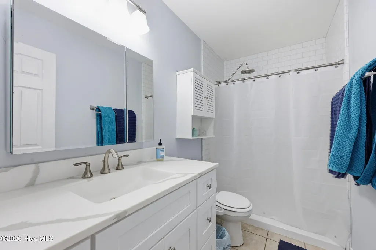
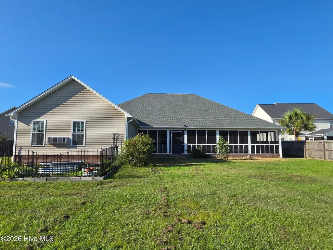
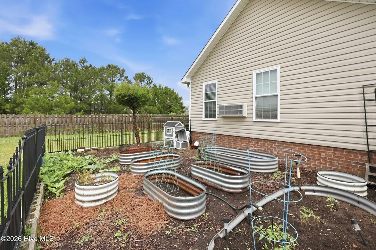
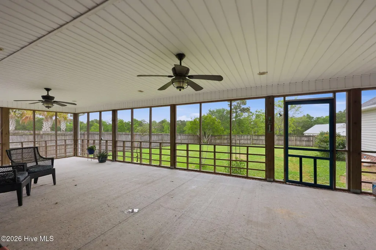
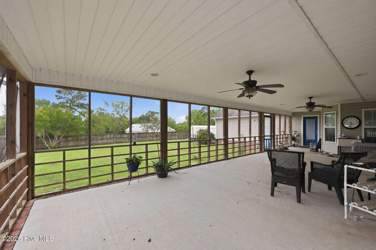
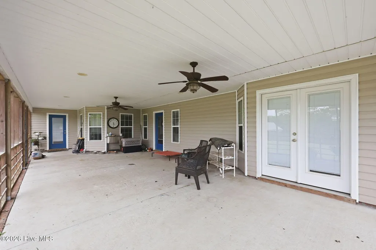
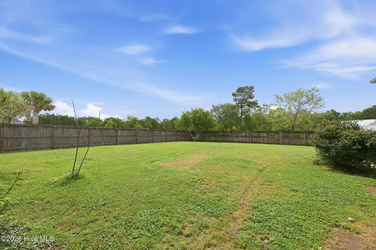
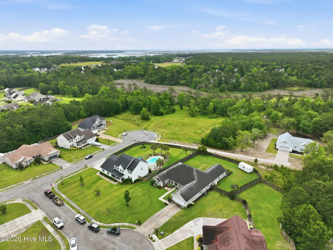
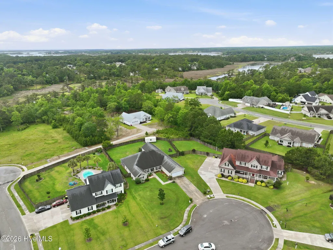
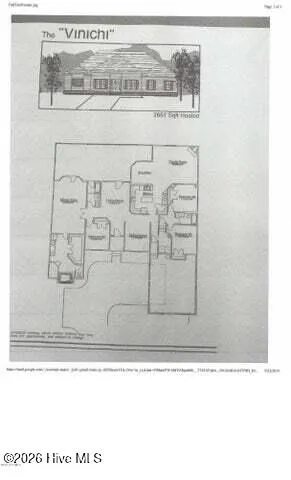
Brand New Roof with warranty, HUGE SACRIFICE SALE! Priced well below market value ! An incredible opportunity to own over 3,000 heated square feet of thoughtfully designed one-level living in the heart of Swansboro. Offering exceptional flexibility, privacy, and space, this home is ideal for multi-generational living, extended family, frequent guests, or anyone seeking room to spread out without the inconvenience of stairs. Spacious, versatile, and increasingly hard to find, this exceptional home features a unique split-bedroom layout designed to fit the way you live today. One private wing offers a generous primary suite with an en-suite bath, along with a guest bedroom and full bath. On the opposite wing, you'll find the heart of the home--an inviting kitchen and family room--plus two additional private suites, creating the perfect setup for extended living arrangements, guests, home offices, or flexible lifestyle needs. The central living and dining areas seamlessly connect both sides of the home, creating an open, natural flow that's perfect for everyday living and effortless entertaining. Nestled on a peaceful cul-de-sac, the property also offers a private backyard ready for relaxing, entertaining, gardening, or simply enjoying the outdoors. With a significant price reduction, a $20,000 Use-As-You-Choose allowance, and a floor plan that is rarely available, this home represents one of the best values in the Swansboro market. Don't miss this exceptional opportunity before it's gone.
| Elementary School | Middle School | High School |
|---|---|---|
| Swansboro Elementary School | Swansboro Middle School | Swansboro High School |
| Price History | |
|---|---|
| 4/22/2026 | Listed $589,000 |
| 6/12/2026 | 7$550,000 |
| 7/21/2026 | 10$500,000 |
| 7/31/2026 | 3$489,000 |
General Features
| Living Area | 3155.0 |
|---|---|
| Heating | Electric,Heat Pump |
| Cooling | Central Air |
| Utilities | Sewer Available,Water Available |
| Possession | Close Of Escrow,At Closing |
| Roof | Shingle |
| Appliances | Electric Oven,Built-In Microwave,Washer,Refrigerator,Dryer,Dishwasher |
| Zoning | R-20Sf |
| HOA Fee | 75.0 |
| Garage Spaces | 2.0 |
| Patio/Porch Features | Porch,Screened |
| Pool Features | None |
| Construction Materials | Vinyl Siding,Wood Frame |
| Year Built | 2012 |
| View | See Remarks |
| Levels | One |
| Property Subtype | Single Family Residence |
| Tax Year | 2025 |
| Taxes | 4054.15 |
| Parcel Number | 1319c-127 |
| Waterfront Features | None |
| Assoc Fee Paid Per | Annually |
| County | Onslow |
| Operating Expense | 0.0 |
| New Construction | No |
| Property Type | Residential |
| In City Limits? (Y/N) | Yes |
| Association Amenities | None |
| HOA | Yes |
| Attached Garage | Yes |
| Subdivision Name | Halls Creek North |
| Garage Y/N | Yes |
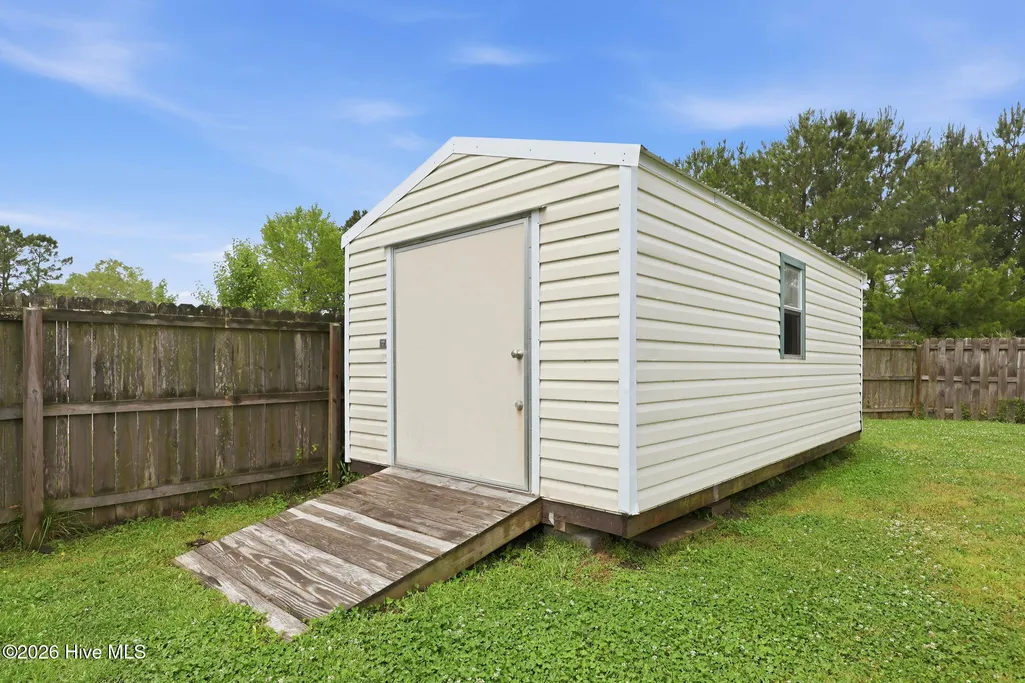
| Other Structures | Shed(s) |
| Total Rooms | 8 |
| Full Baths | 4 |
| Status | Active |
| Directions | Hwy 24N,right on Hammocks Beach Rd,Right into Halls Creek N,Left on Nellie Ln,Left on Shearwater,Right on Canvas Ct |
| High School | Swansboro |
| City | Swansboro |
| Association Name | none |
| High School District | Onslow |
| Lot Size Units | Acres |
| Lot Size Square Feet | 24829.0 |
| Carport Spaces | 0.0 |
| Carport Y/N | No |
| Elementary School | Swansboro |
| Property Attached Y/N | No |
| Land Lease Y/N | No |
| Home Warranty Y/N | No |
| Middle/Junior High School | Swansboro |
| Lease Considered Y/N | No |
| Structure Type | Wood Frame,Stick Built |
| Living Area Units | Square Feet |
| Standard Status | Active |
| Tax Assessed Value | 403398 |
| Tax Lot | 90 |
| Legal Description | L90 S2C HALLS CREEK N |
| IslandOrMainland | Mainland |
Interior Features
| Interior Amenities | Ceiling Fan(s),Blinds/Shades |
|---|---|
| Basement | None |
| Flooring | Carpet,Tile,Wood |
| Total Fireplaces | 1 |
| Master Bed Level | Primary Living Area |
| Total Stories | 1 |
| Basement (Y/N) | No |
| Air Conditioning Y/N | Yes |
| Heating Y/N | Yes |
| Fireplace Y/N | Yes |
| Total Bedrooms | 4 |
| Entry Level | 1 |
| Room Type | Master Bedroom,Bedroom 2,Bedroom 3,Living Room,Office,Dining Area,Bathroom 1,Bathroom 2 |
| Unit Type | 4 Bedroom Or More |
| Total Baths | 4 |
| Living Area Range | 3000 - 3499 |
| SmokingYN | No |
Exterior Features
| Exterior Finish | Vinyl Siding |
|---|---|
| Fencing | Vinyl,Wood |
| Parking Features | Paved |
| Water Source | Public |
| Total Parking | 2.0 |
| Lot Size Area | 0.57 |
| Foundation Details | Slab |
| Spa | No |
| Building Area Total | 3155.0 |
| Lot Dimensions | 88.81 X 247.79 X 141.99 X 229.19 |
| Lot Size Acres | 0.57 |
| Road Surface Type | Paved |
| Frontage Type | See Remarks |
| Waterfront Y/N | No |
| Road Frontage Type | Paved |
| Crops Included Y/N | No |
| Horse Y/N | No |
Amenities
- Foreclosure
- Views
- Short Sale
- New Construction
- Adult 55+
- Lease To Own
- No HOA Fees
- Furnished
- Primary On Main
- Air Conditioning
- Seller Finance
- Green
- Fixer Upper
- Horse
- Golf
- Fireplace
- Deck
- Garage
- Basement
- Pool
Property vs Single Family Average in 28584
Price
Taxes
Year Built
Visits
 The data relating to real estate on this web site comes in part from the Internet Data Exchange program of Hive MLS LLC, and is updated as of September 22, 2026 2:52 PM UTC All information is deemed reliable but not guaranteed and should be independently verified. All properties are subject to prior sale, change, or withdrawal. Neither listing broker(s) nor The Beatty Pittman Real Estate Team shall be responsible for any typographical errors, misinformation, or misprints, and shall be held totally
